

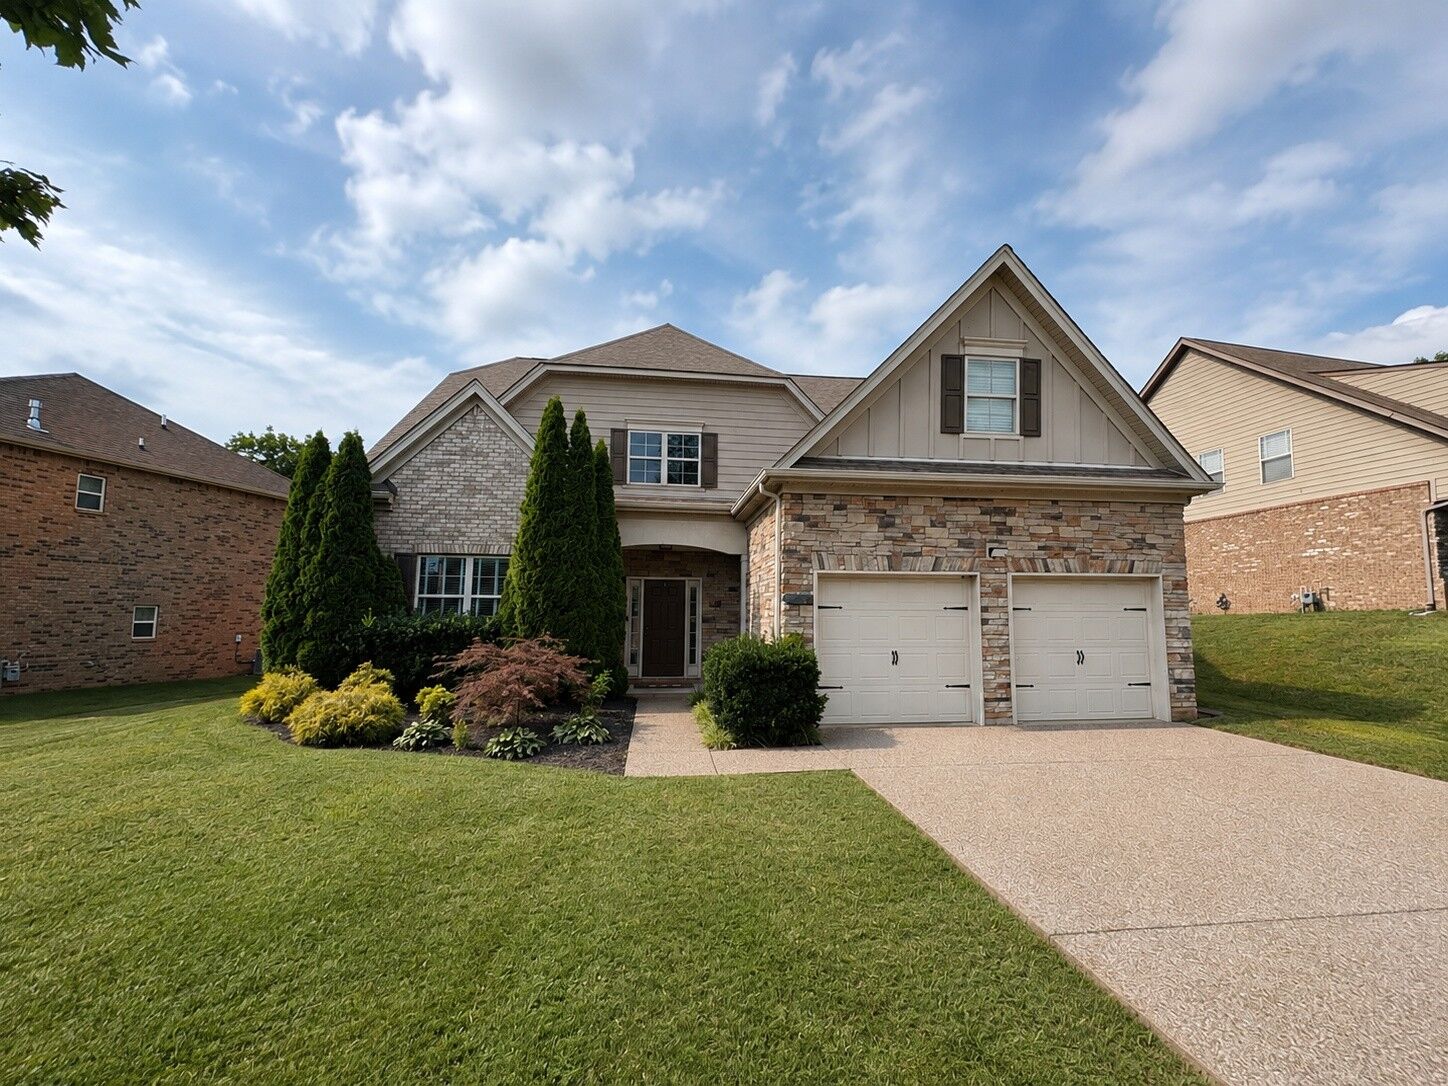
Listing Courtesy of: REALTRACS as distributed by MLS GRID / Listed By: T. Wright Properties / Century 21 Wright Realty
4214 Brookline Dr Smyrna, TN 37167
Active (31 Days)
$2,950 (USD)
Description
MLS #:
RTC3527148
RTC3527148
Type
Rental
Rental
Year Built
2013
2013
County
Rutherford County
Rutherford County
Listed By
Taylor Wright, T. Wright Properties
Brittney Wright, Century 21 Wright Realty
Brittney Wright, Century 21 Wright Realty
Source
REALTRACS
Last checked Oct 15 2026 at 8:07 PM GMT+0000
REALTRACS
Last checked Oct 15 2026 at 8:07 PM GMT+0000
Bathroom Details
- Full Bathrooms: 3
- Half Bathroom: 1
Subdivision
- Woodmont Resub Ph 2
Property Features
- Fireplace: 1
Flooring
- Carpet
- Tile
- Wood
Exterior Features
- Brick
School Information
- Elementary School: Rock Springs Elementary
- Middle School: Rock Springs Middle School
- High School: Stewarts Creek High School
Parking
- Driveway
- Garage Faces Front
Stories
- 2
Living Area
- 2,932 sqft
Location
Disclaimer: Square footage is based on information available to agent, including County records. Information has not been verified by agent and should be verified by buyer.
Based on information submitted to the MLS GRID as of 10/15/2026 20:07. All data is obtained from various sources and may not have been verified by broker or MLS GRID. Supplied Open House Information is subject to change without notice. All information should be independently reviewed and verified for accuracy. Properties may or may not be listed by the office/agent presenting the information.



Welcome to 4214 Brookline Dr in Smyrna! This spacious 3-bedroom, 3.5-bath home offers approximately 2,921 sq. ft. of living space with a versatile layout designed for both everyday living and entertaining.
Inside, you’ll find an inviting open floor plan featuring a fireplace, formal dining area, spacious office, and a large kitchen with granite countertops, a gas range, and plenty of room to gather. Upstairs, the additional flex space provides even more possibilities for a bonus room, playroom, media room, or second living area.
Additional features include a 2-car attached garage with extra storage, wood, tile, and carpet flooring, central heating and cooling, and a generously sized primary living space. Built in 2013 and conveniently located in Smyrna with easy access to I-24, shopping, dining, and surrounding communities.
Currently zoned for Rock Springs Elementary, Rock Springs Middle, and Stewarts Creek High School. School zoning to be independently verified by buyer.
More photos and showing information to come!